Seating chart
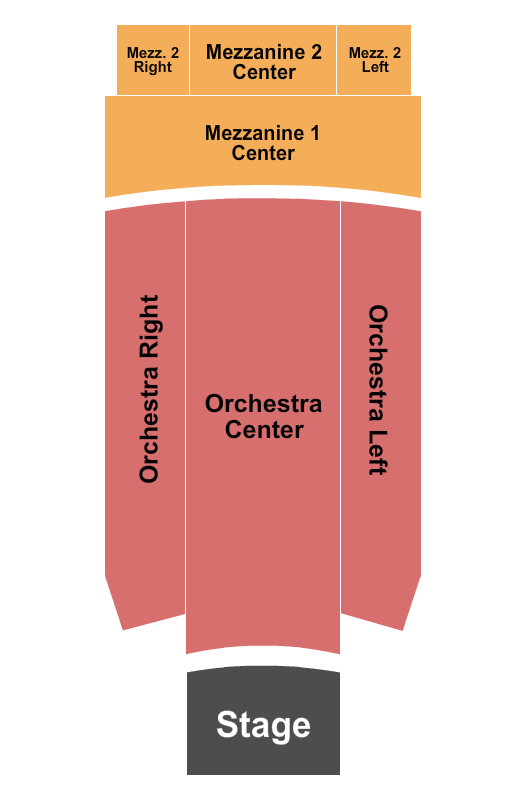
How the room is laid out
The seating at the Historic Plaza Theatre is designed to enhance the audience's experience. With multiple levels, patrons can choose their preferred vantage point for shows and events.
Each level features comfortable seating arrangements, allowing for a clear view of the stage. The layout is thoughtfully designed to accommodate various types of performances.
Guests can enjoy the ambiance of the historic venue while seated in well-maintained areas. The seating is arranged to provide an intimate atmosphere, making every performance memorable.
- Main Level: Offers direct access to the stage with a close-up view.
- Balcony Level: Provides an elevated perspective, ideal for larger productions.
- Box Seats: Located on the sides of the stage for a unique viewing experience.
- Total seating capacity: Approximately 1,200 guests.
- Accessible seating options available for guests with disabilities.
- Comfortable seating with ample legroom throughout the venue.
- Restroom facilities are conveniently located near all seating areas.
- Acoustic design enhances sound quality for all performances.
Questions
- How is the room laid out?
- Seating is based on general admission.